
39677 MUIRFIELD LaneNorthville Township, MI 48168
Mortgage Calculator
Monthly Payment (Est.)
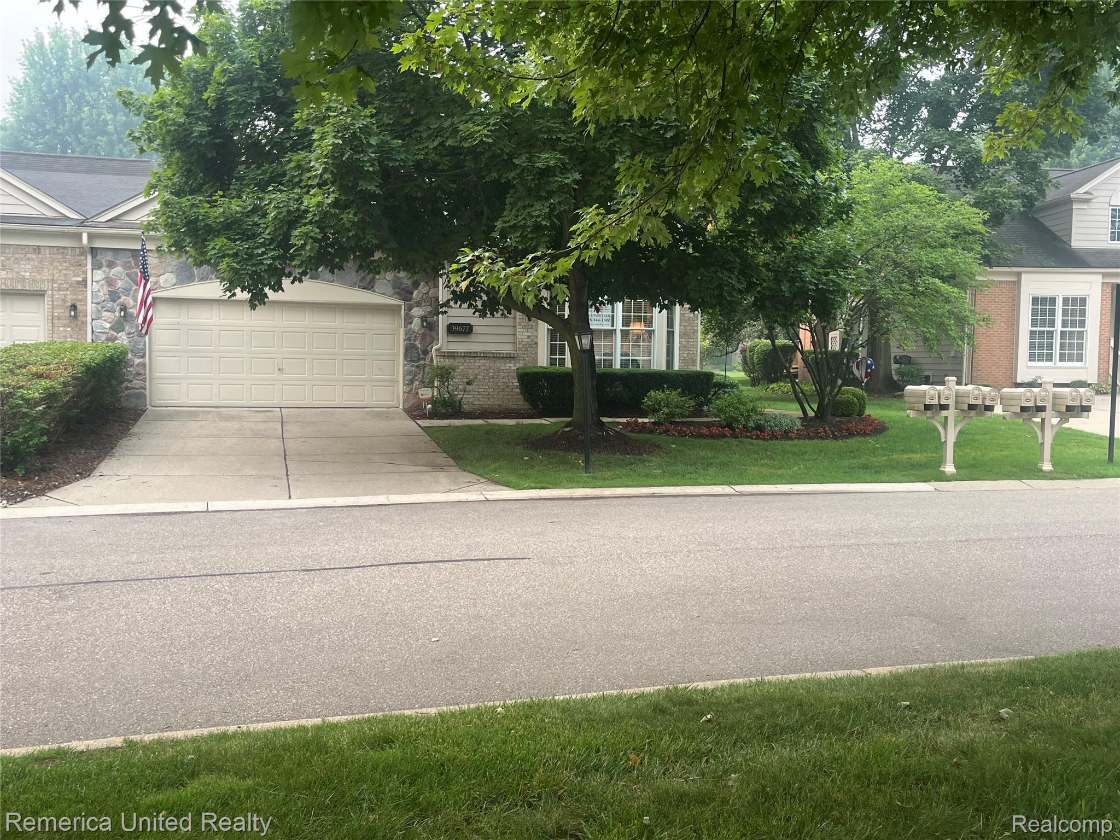
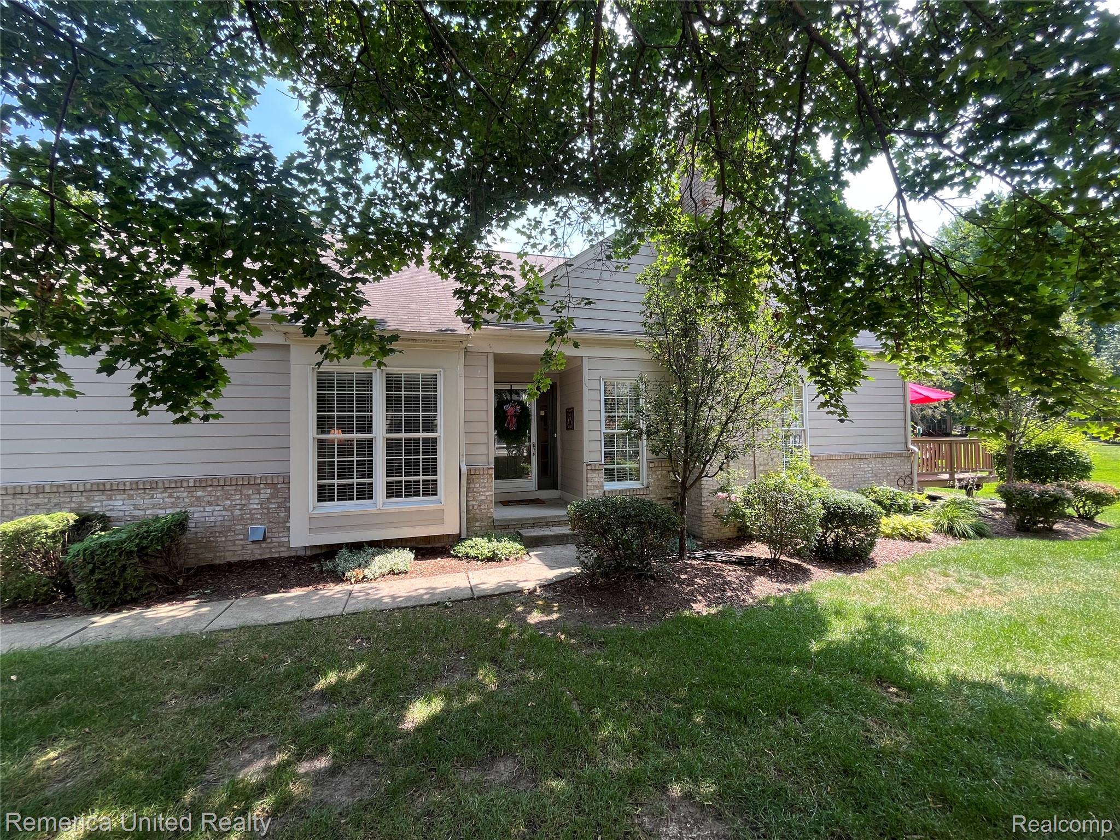
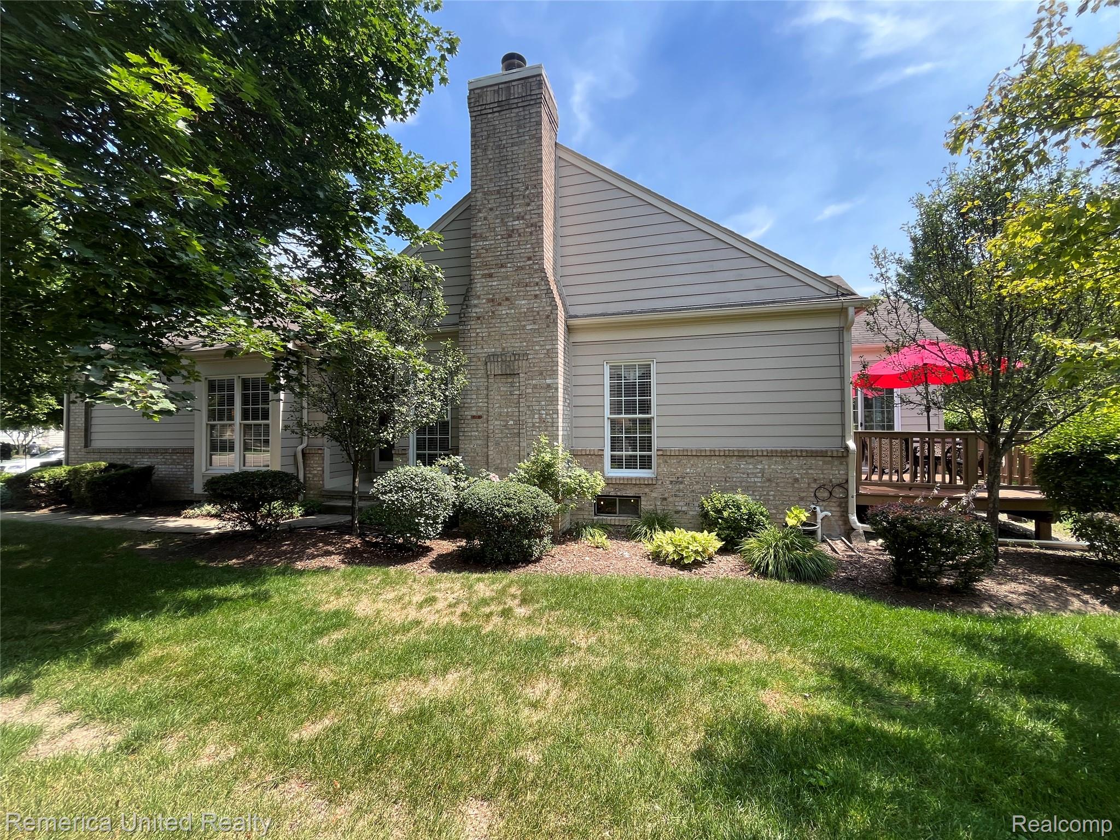
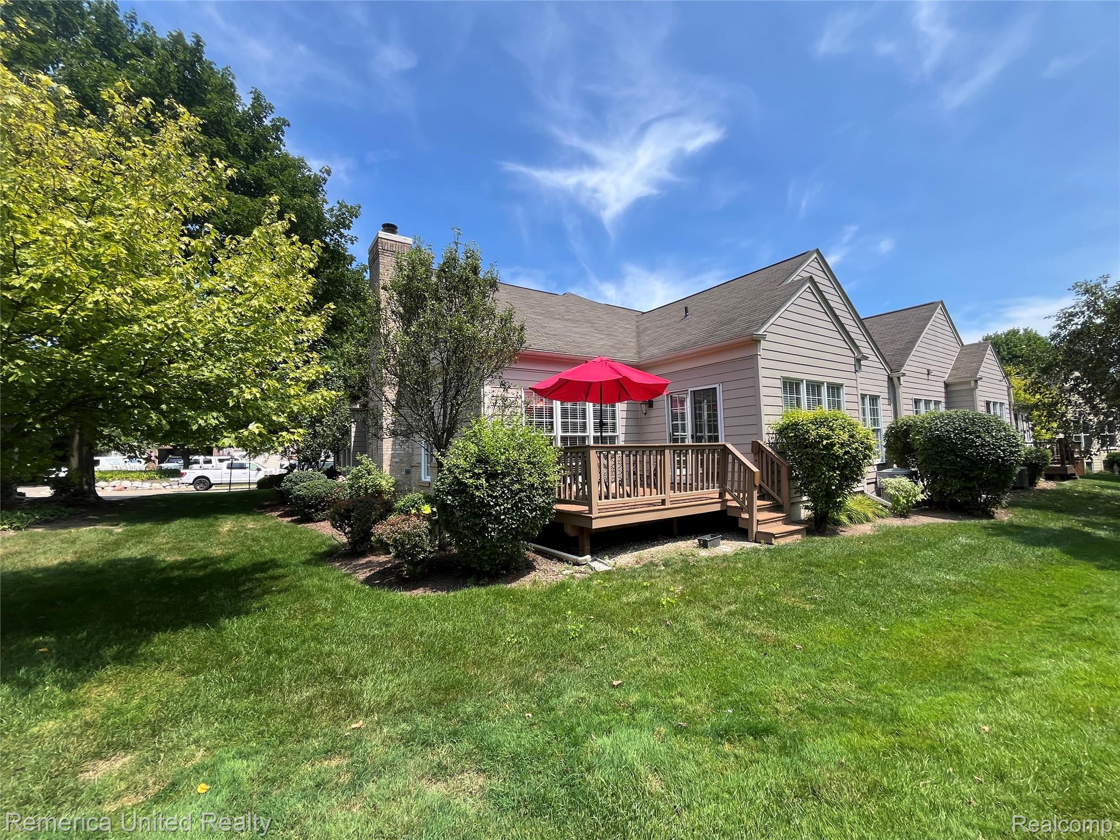
$2,281**OPEN HOUSE SUNDAY JULY 19TH 2-5PM Welcome to this charming ranch condo located in Northville's coveted Country Club Village, one of the largest ranch floor plans in the neighborhood. Outstanding amenities in the community include beautiful Bushwood Golf Course (an executive 9-hole, Par 3 Golf Course), Renovated Clubhouse (2026), updated Pool (2024), Tennis & Pickleball Courts & gorgeous winding streets. This highly sought after ranch condo floor plan offers a great location off the 4th Hole tee box so you can enjoy the gorgeous golf course views from the maintenance free composite deck without the danger of stray balls. You will love how this open floor plan is comfortably designed for today's lifestyle with its' spacious rooms that are bathed in natural light throughout, encouraging you to take the time to enjoy condo living at its best. The large Living Room with its' cozy gas fireplace is adjacent to the Formal Dining Room & flows seamlessly into the updated Kitchen w/granite countertops with overhang offering additional seating for 3, newer appliances, pantry & plenty of cabinet space. The bright & airy Breakfast Nook boasts vaulted ceilings. The dynamic 1st floor Primary Bedroom Suite offers views of the course, a luxury bathroom w/jetted jacuzzi tub, dual sinks, separate toilet room, step in shower & an ENORMOUS walk-in closet! The Den, Laundry Room, 2nd Bedroom Suite (your guests will enjoy) completes the 1st floor. The partially finished lower level offers ample space for hosting large parties, entertaining guests, a game room or work-out room, a hobby area plus tons of storage. This condo with its 2-car attached garage is as functional as it is beautiful - the perfect blend of comfort, class & convenience. Decorated in neutral colors so you can move right in. Updates include Master Bath (2018), Kitchen (2019), Hardwood Floor (2020,) Hot Water Tank (2026). Close to downtown Northville & Plymouth, dining, shopping, hospitals, expressways! *exclusions apply
| yesterday | Status changed to Pending | |
| yesterday | Listing updated with changes from the MLS® | |
| 3 weeks ago | Listing first seen on site |

IDX provided courtesy of Realcomp II Ltd. via RealcompIILtd. Copyright © 2026 Realcomp II Ltd. Shareholders.
IDX information is provided exclusively for consumers' personal, non-commercial use and may not be used for any purpose other than to identify prospective properties consumers may be interested in purchasing and that the data is deemed reliable but not guaranteed accurate by the MLS.
Did you know? You can invite friends and family to your search. They can join your search, rate and discuss listings with you.